

100+ Home Theater & Cinema Room Design Ideas (2026 Guide)
The best home theatre design ideas fall into a handful of proven categories — living-room integrated setups, dedicated cove-lit ceiling designs, luxury coffered-ceiling theaters, minimalist black-box rooms, celestial star-ceiling theaters, and bar-and-lounge hybrid rooms.
The right one for you depends on three things:
- whether you have a dedicated room or a shared living space,
- your budget (India setups typically range from ₹3–5 lakhs for a basic system to ₹25 lakhs+ for a fully custom luxury cinema.
- how many people you need to seat comfortably.
Every photo in this guide is an original render from NanoTheatre's in-house design team — not stock photography — so what you're looking at reflects real design decisions our team makes for Indian homes, not generic Pinterest inspiration.
1. Living-Room & Open-Concept Home Theatre Ideas
Not every home has a spare room to convert — and most Indian apartments don't. The most searched-for home theatre design idea by far isn't a dedicated cinema; it's how to build a genuine home theater experience into an existing living room without it looking like a corporate boardroom got a TV.
The two designs below solve this differently. The first keeps the living room's seating and layout intact and adds a projector screen, soffit lighting, and floor-standing speakers as considered additions rather than obstructions. The second treats the AV wall as the room's design anchor — a walnut media console, blackout drapery, and a single accent sconce do double duty as decor and acoustic control.
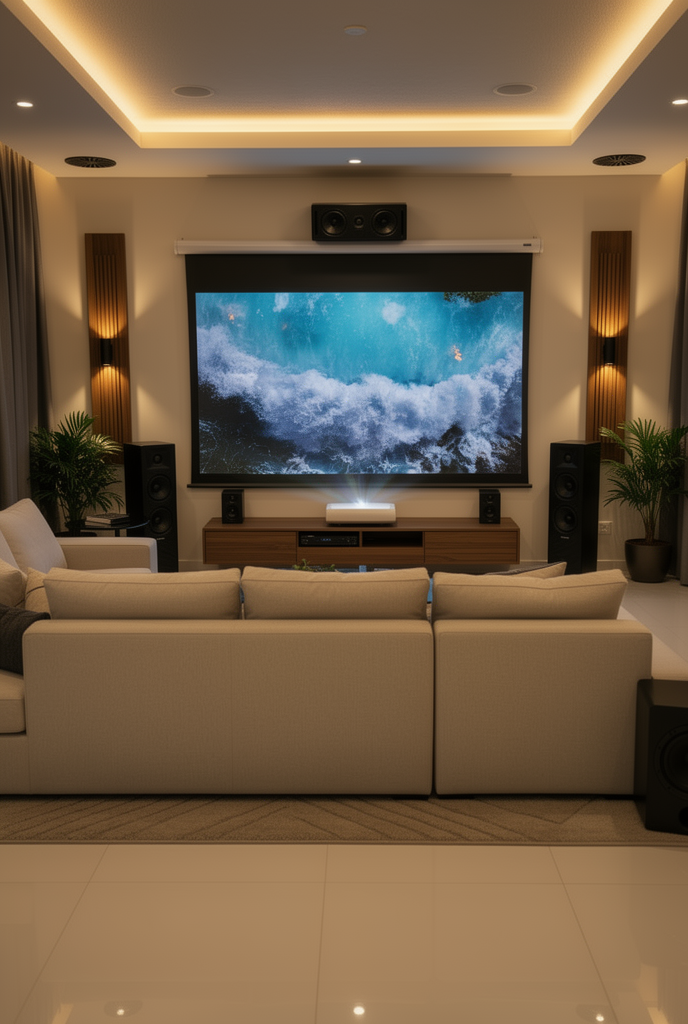
A living-room home theatre that reads as a lounge first, cinema second — soffit-recessed cove lighting frames the screen wall without a dedicated room. Design by NanoTheatre.
What makes this work:
- Continuous ceiling cove lighting runs the full perimeter, so the eye is drawn to a warm frame rather than a bare projector screen when the system is off.
- Center channel speaker mounted above the screen, not hidden — a common Indian living-room mistake is under-speccing the center channel because there's "nowhere to put it." A slim horizontal soundbar-style center channel solves this without a full false ceiling.
- Floor-standing tower speakers flank the screen rather than sitting behind furniture, preserving imaging accuracy.
- Live plants at both ends of the console soften the AV-heavy wall — an easy, low-cost styling move that also breaks up reflective surfaces near the speakers.
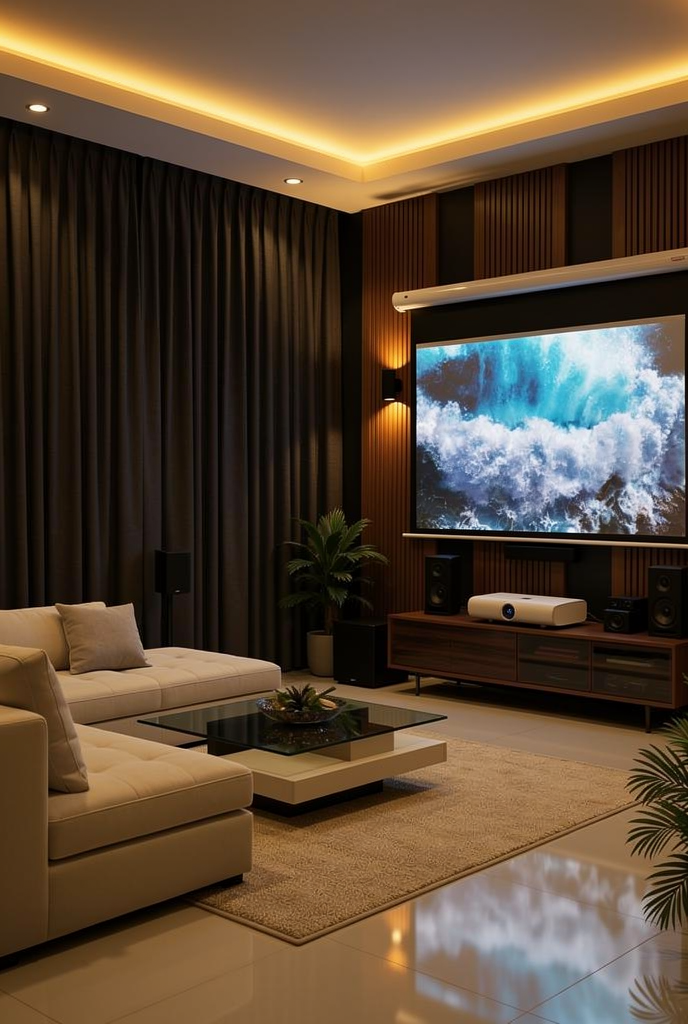
Blackout drapery and a wood-slat accent wall turn the projector wall into the room's design focal point instead of an afterthought. Design by NanoTheatre.
What makes this work:
- Floor-to-ceiling blackout curtains on the window wall control ambient light without permanent construction — essential in a room that still functions as a living room during the day.
- Vertical wood slat panelling around the screen breaks up flat drywall, which helps both acoustics (diffusion) and aesthetics.
- Low-profile glass coffee table keeps sightlines to the screen clear for a floor-seating or low-sofa arrangement — a detail worth checking before buying furniture for any home theater.
2. False Ceiling & Cove Lighting Design Ideas
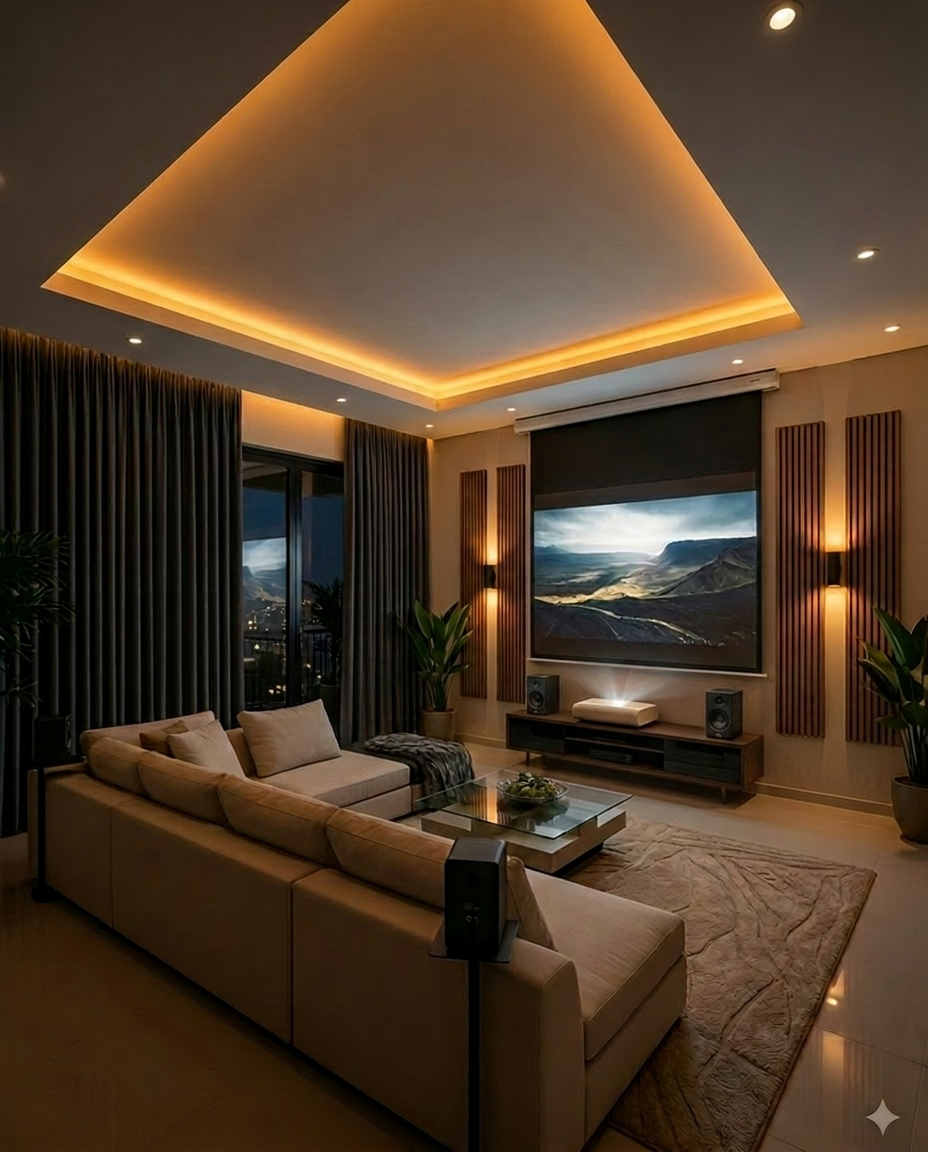
If there's one design element that separates an amateur home theatre from a professionally designed one, it's ceiling treatment. A flat ceiling with a single downlight over the seating reads as an afterthought. A tray or pyramid false ceiling with cove-recessed LED lighting does two jobs at once: it hides wiring and AC ducting, and it creates the layered, warm ambience audiences associate with real cinemas.
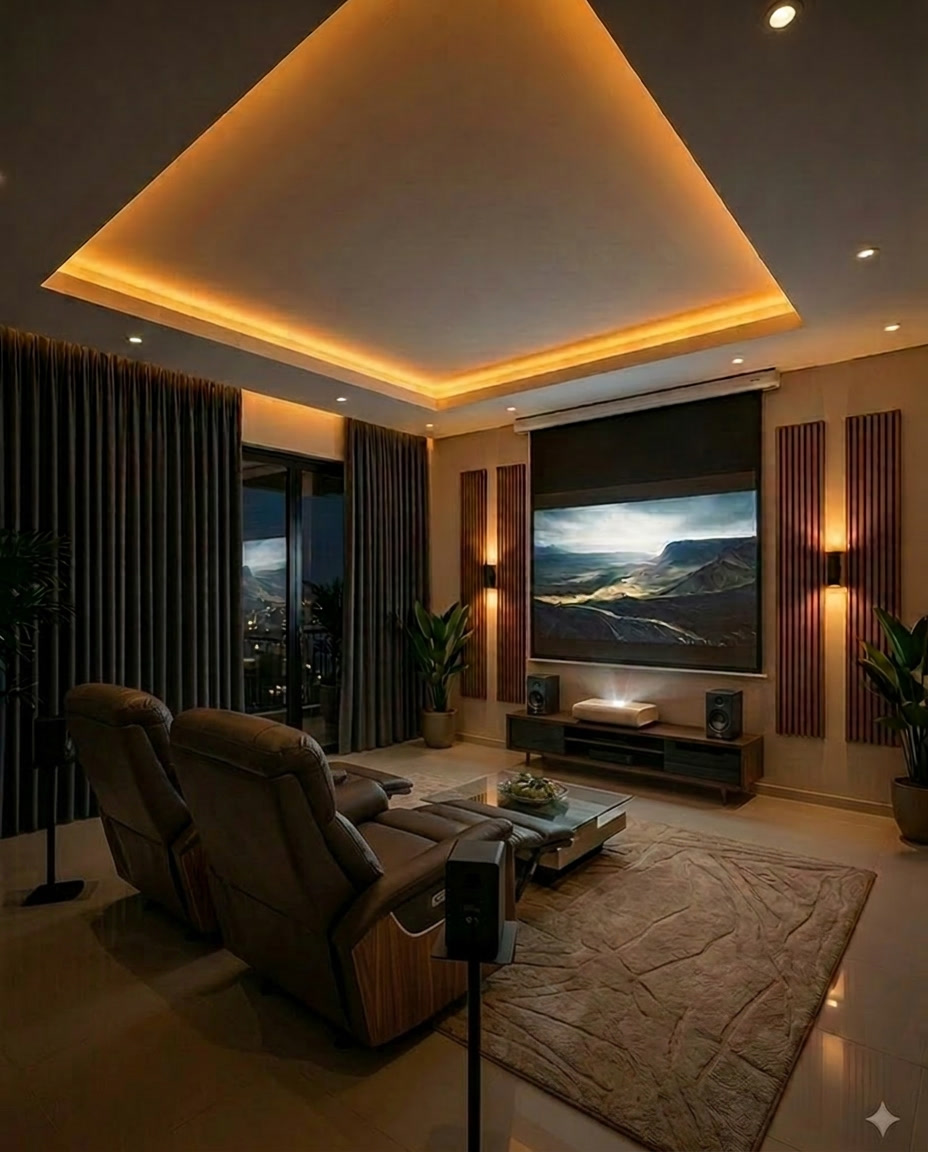
A pyramid-profile false ceiling with warm-white cove lighting draws the eye upward and outward from the screen — paired here with fluted wood acoustic panels flanking the display. Design by NanoTheatre.
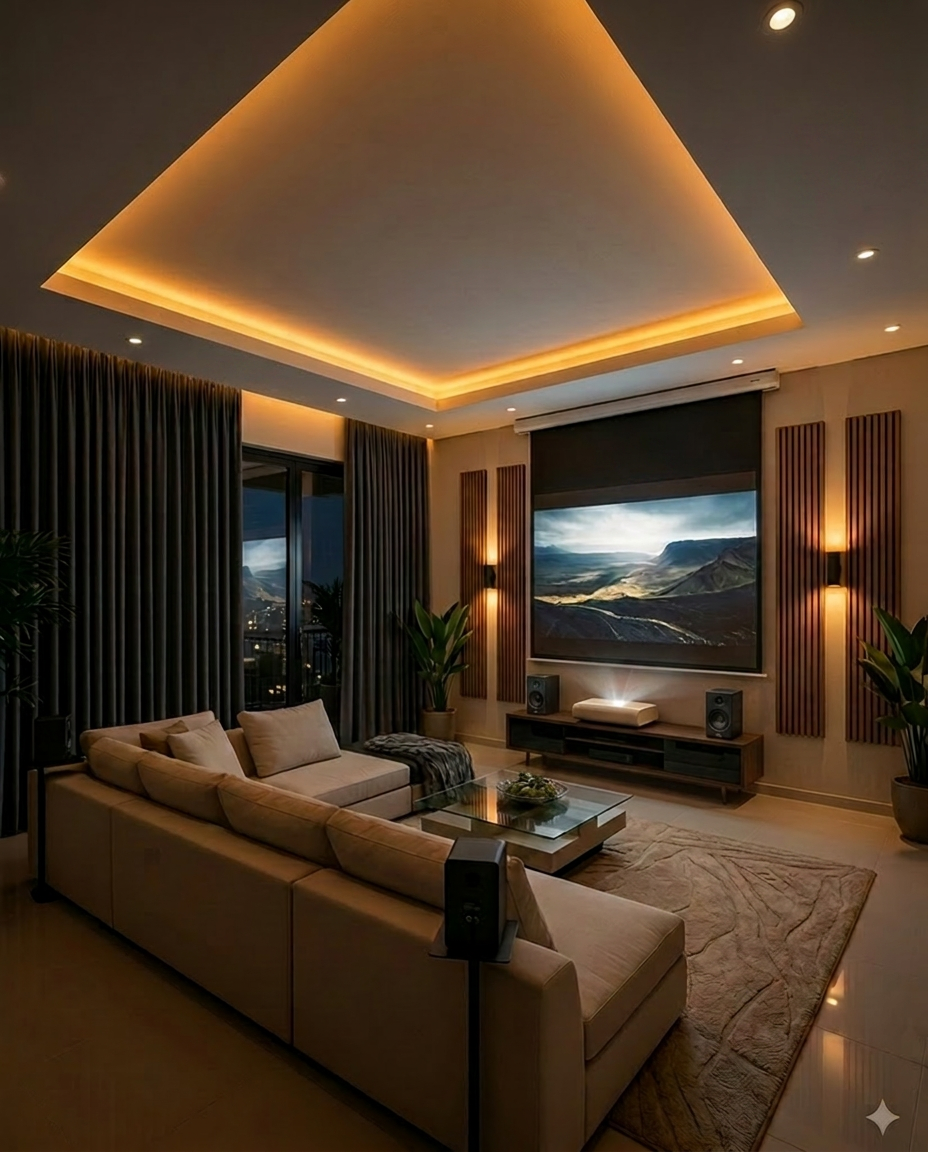
The same room and ceiling design shown with dedicated leather recliners in place of a sectional — useful for comparing how seating choice changes the feel of an identical shell. Design by NanoTheatre.
Design notes:
- Pyramid or tray false ceilings with a continuous LED cove channel around the perimeter are currently the most requested ceiling style for Indian home theaters, because they work in both apartment and villa ceiling heights (as low as 9 ft).
- Warm white (2700K–3000K) LED strips in the cove read as "cinematic" — cooler color temperatures (4000K+) tend to feel clinical in a media room.
- Fluted or reeded wood acoustic panels on either side of the screen aren't just decorative — vertical fluting diffuses reflected sound, reducing flutter echo, while still looking like a design feature rather than acoustic treatment.
- Sectional sofa vs. recliners is largely a household-size and budget decision, not a design one — the same ceiling and lighting shell supports either. Sectionals suit families that use the room for more than movie nights; dedicated recliners suit rooms built primarily for focused viewing.
3. Seating Layout & Row Planning
This is the part most "home theater ideas" articles skip entirely, and it's the single biggest factor in whether a finished room actually feels comfortable to sit in.
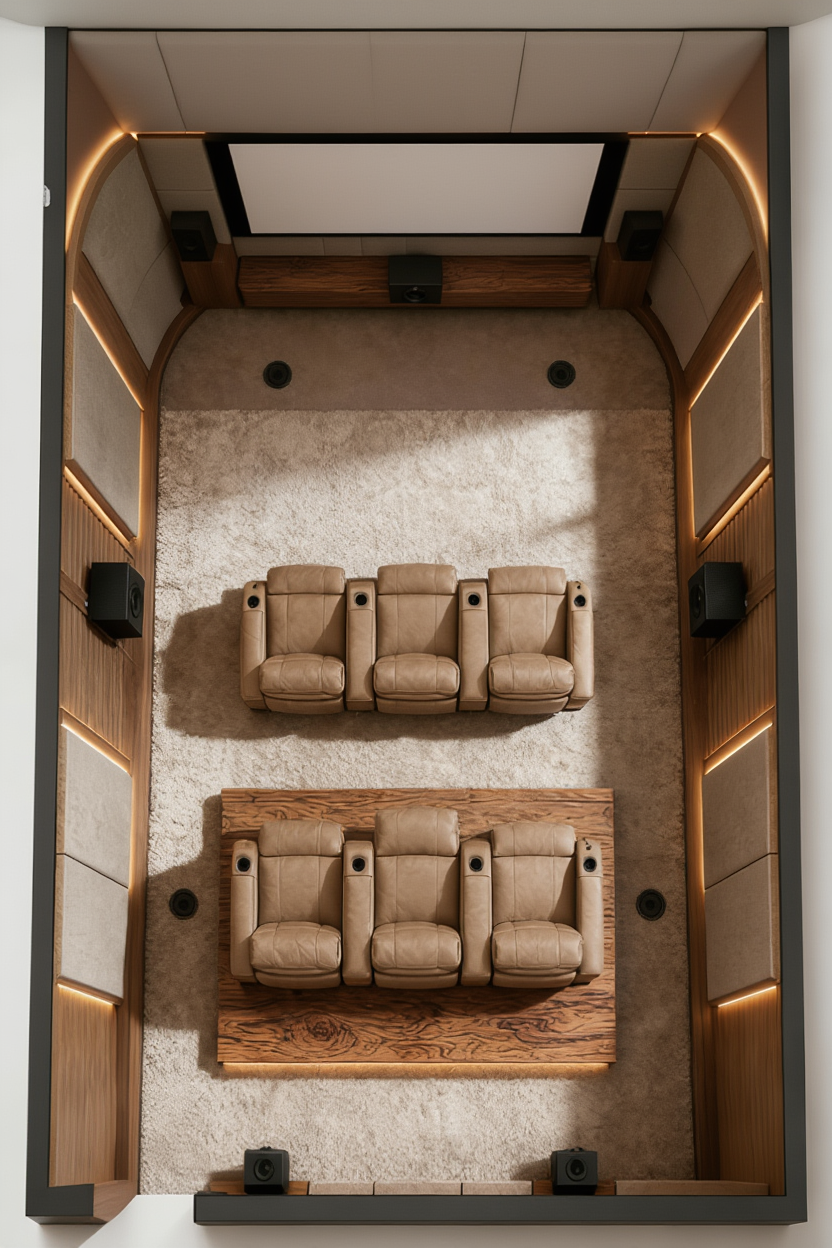
A two-row, three-seat-per-row layout on a raised wood platform — the riser lifts the back row's sightline clear of the front row's headrests. Design by NanoTheatre.
Layout principles our design team applies on every project:
| Element | Recommended range | Why it matters |
| Viewing angle (SMPTE) | 30° from screen center | Standard for mixed-use rooms; keeps peripheral vision comfortable |
| Viewing angle (THX, immersive) | 36°–40° from screen center | For dedicated theatres where cinema-style immersion is the priority |
| Viewing distance | 1.5–2.5× the screen's diagonal size | A 100" screen suits roughly 12.5–20 ft of viewing distance |
| Row-to-row spacing | 30–36 inches (back of one row to front of next) | Anything under 24" restricts full recline |
| Riser height per row | ~12 inches | Clears the row ahead's headrests for the row behind |
| Side walkway width | 20 inches minimum | Comfortable pass-through without disturbing seated guests |
| Distance from any seat to a wall or speaker | 4 feet minimum | Prevents bass buildup and uncomfortable proximity to drivers |
Why this matters more than ceiling design or decor: a beautifully finished room with the second row unable to see over the first, or with recliners that can't fully extend, will feel like a mistake every time it's used. Get the layout right before finalising any decor decisions.
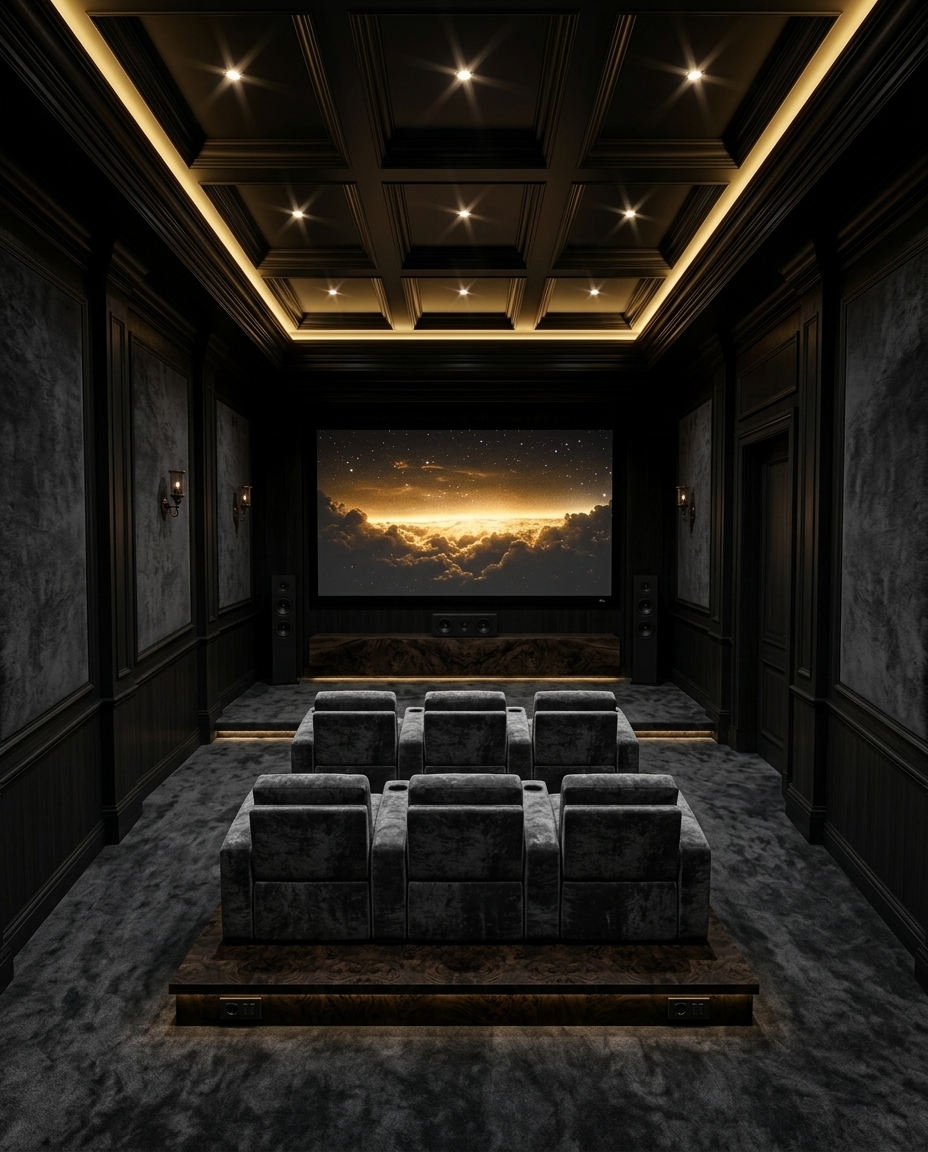
4. Luxury Coffered-Ceiling Dedicated Theatres
For homeowners with a room they can dedicate entirely to the theatre — no shared use, no daytime light to manage — a deeper, more theatrical design language becomes possible.
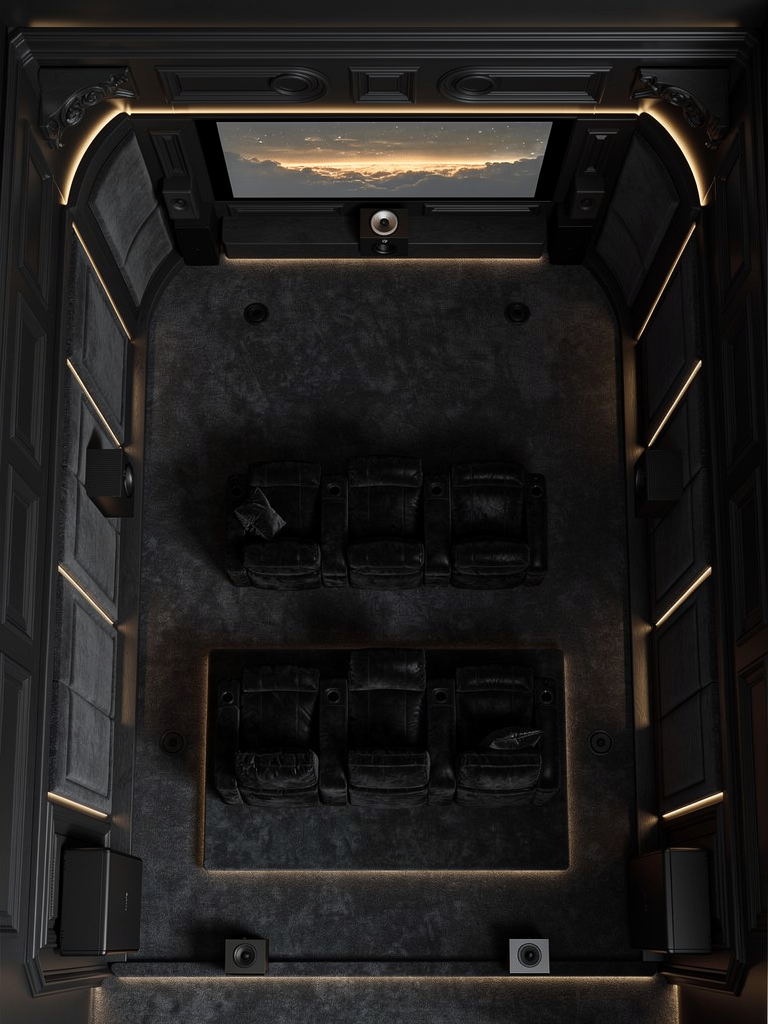
A fully dedicated theatre with a black coffered ceiling and gold-lit recessed panels — the raised riser and stepped floor lighting are both functional (sightlines) and cinematic (wayfinding in the dark). Design by NanoTheatre.
What defines this category:
- Coffered (grid-panel) ceilings in a dark finish absorb stray light reflection far better than a flat white ceiling — critical once you're running a true zero-ambient-light theater rather than a living-room hybrid.
- Gold or warm-white perimeter lighting in each coffer creates depth without contributing usable light to the screen — a light level low enough that it doesn't wash out projector contrast, but present enough to navigate the room safely.
- Step lighting along the riser edge is a small detail that matters enormously in a room designed to be almost fully dark during use — it's a safety feature dressed as a design feature.
- A dedicated riser platform, not just angled seating, is what separates this tier from a living-room conversion — it guarantees sightlines regardless of how many rows you add later.
5. Modern Minimalist Black Theatre Design
The opposite design direction from ornate coffered ceilings: rooms that lean into flat black surfaces, architectural linear lighting, and almost no visible decor, letting the screen and the geometry of the light itself do all the work.
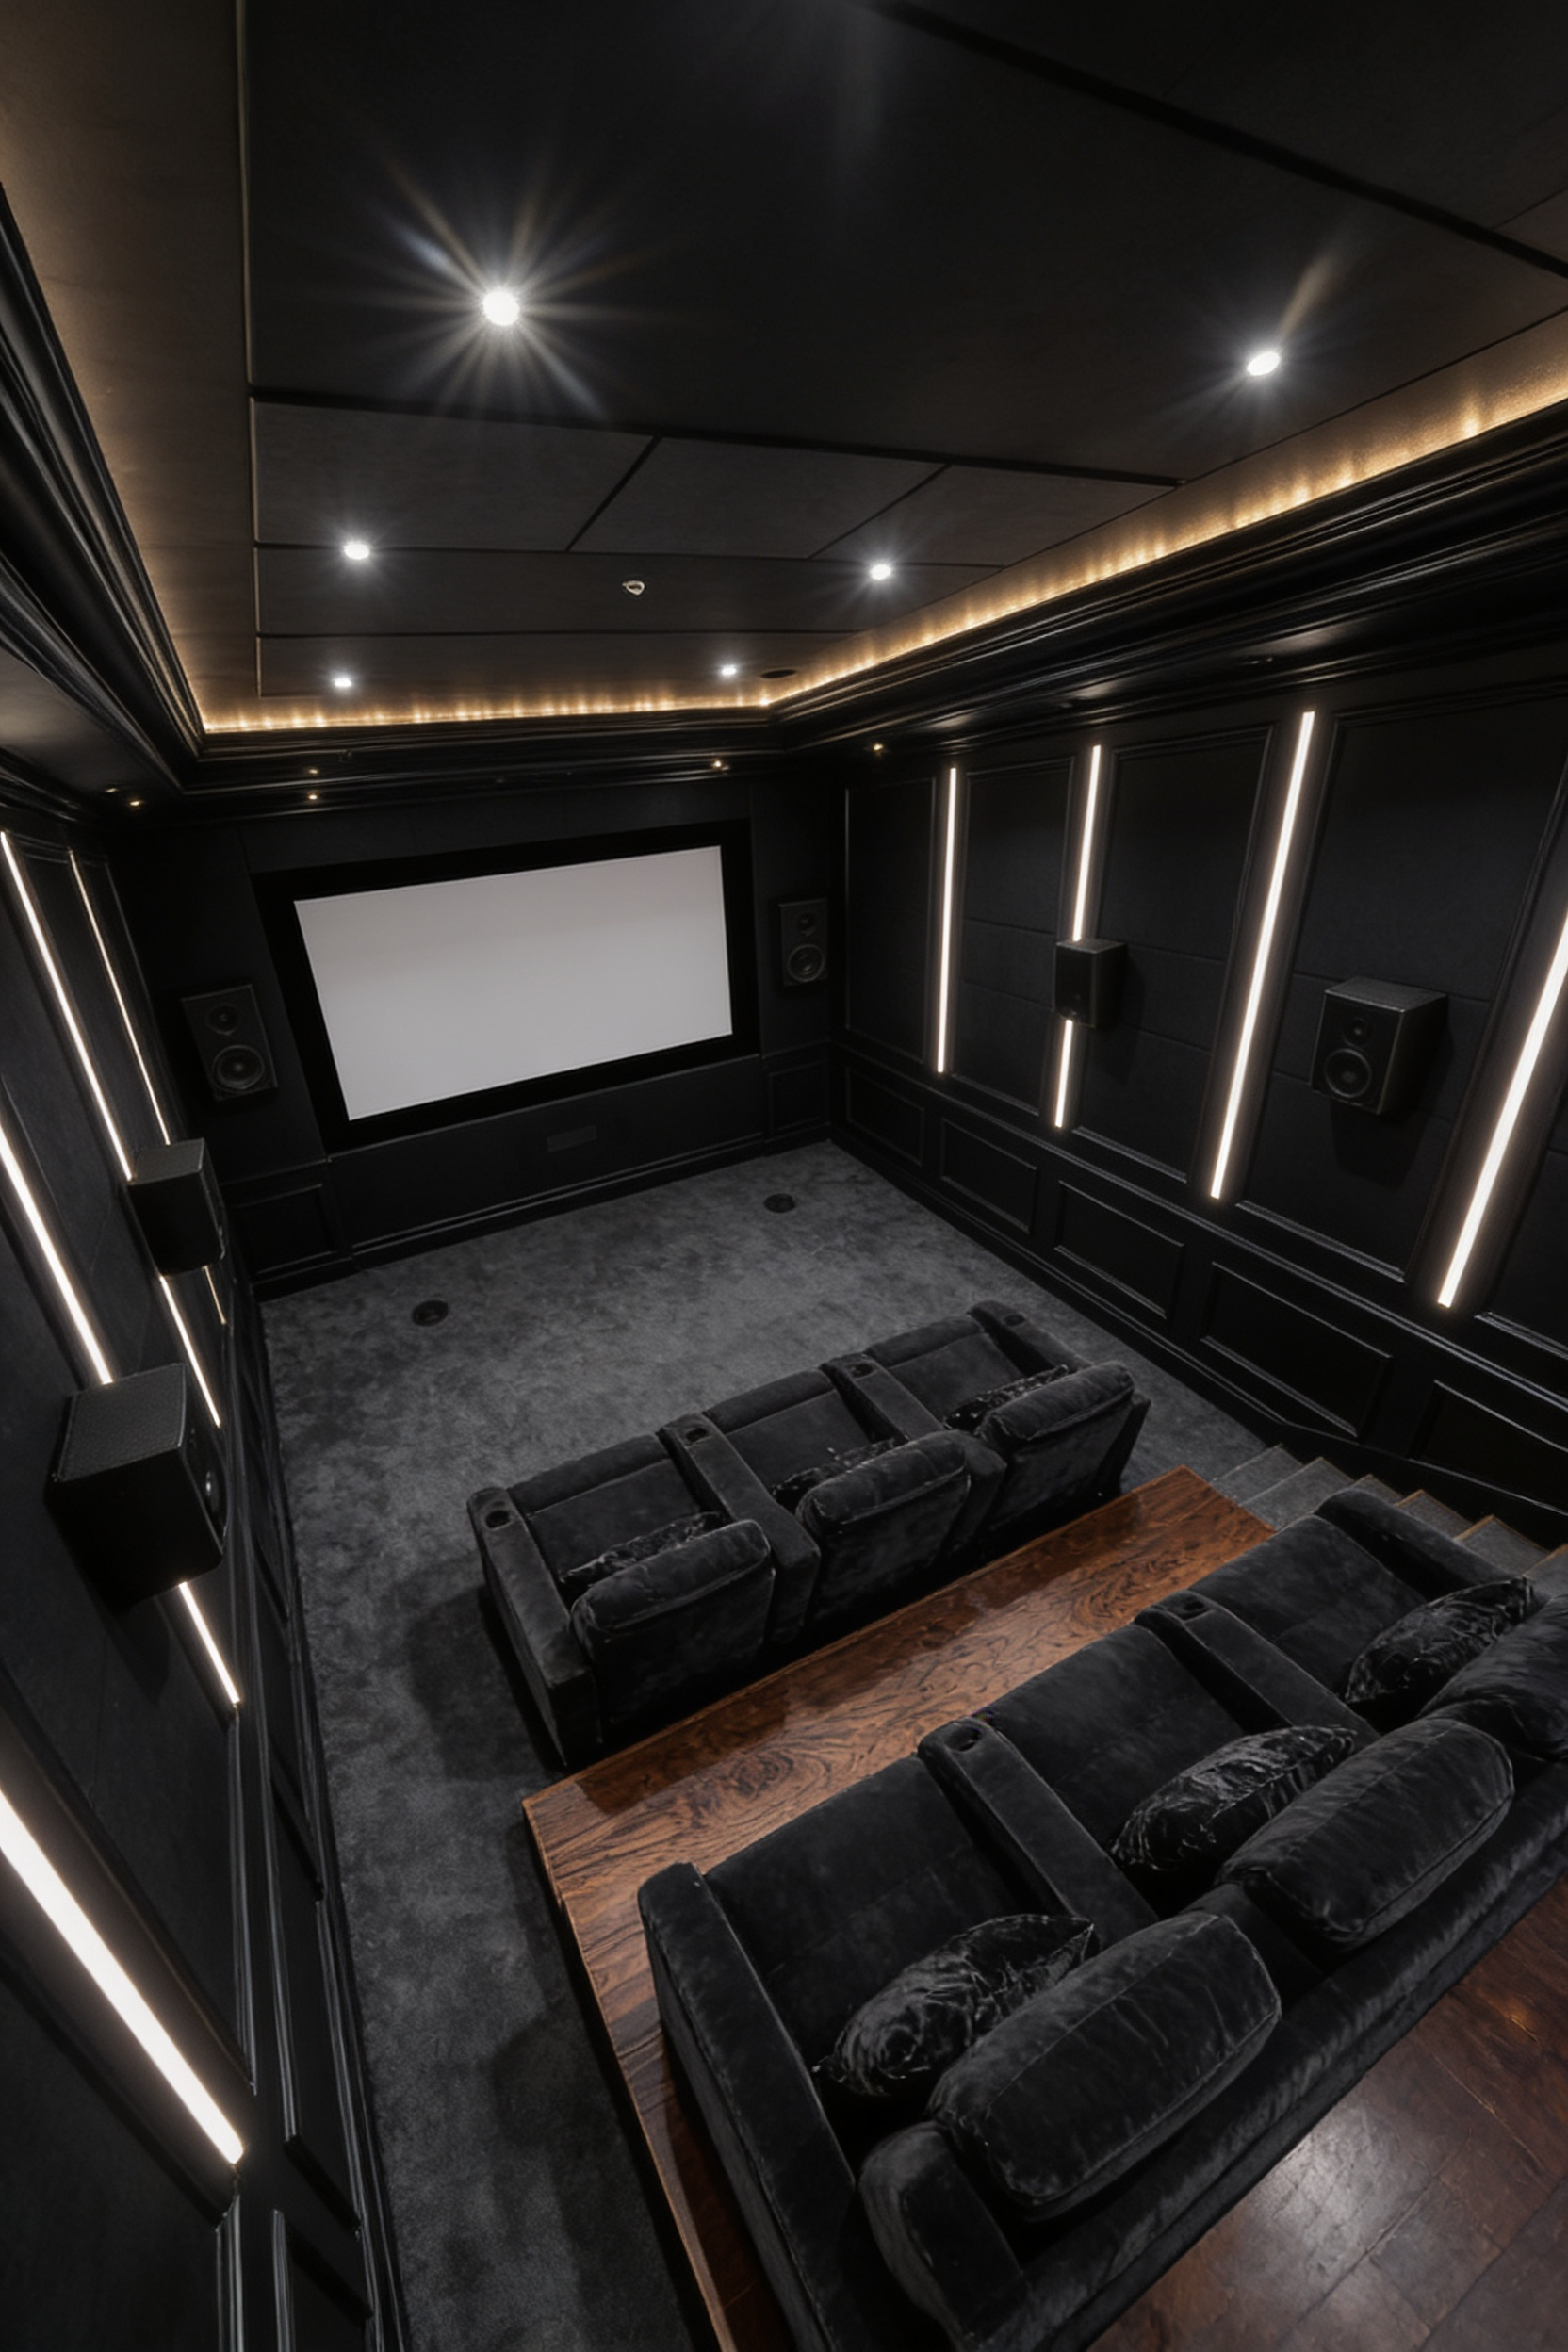
Vertical LED strips set into black wall paneling replace traditional sconces entirely — a distinctly modern alternative to the warm-wood-and-brass language of most luxury theaters. Design by NanoTheatre.
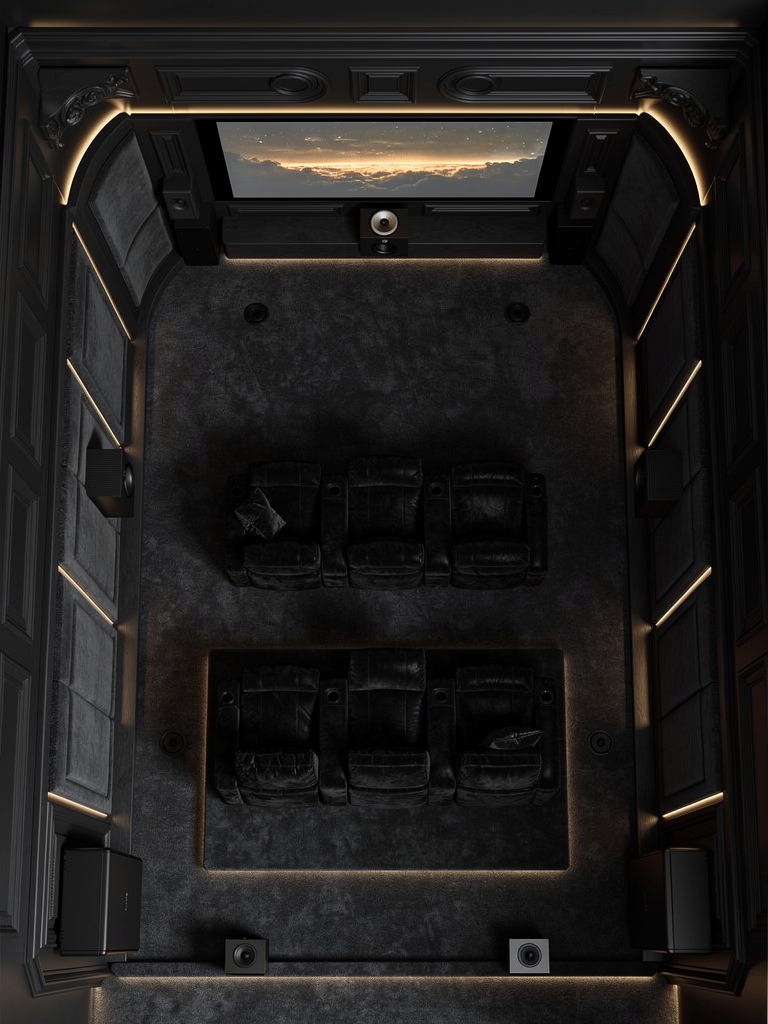
The same minimalist language carried through in plan view — matte black walls, a raised wood-topped riser, and speaker placement kept tight to the room's corners to preserve legroom. Design by NanoTheatre.
Design notes:
- Matte black panelling throughout (walls, ceiling, and often trim) is the single biggest contributor to perceived screen contrast — it's a cinema industry standard applied to a residential room.
- Vertical linear LED strips rather than sconces or downlights give the room a distinctly contemporary, almost architectural character, and can be dimmed to near-zero during playback while still marking the walkway.
- Velvet or suede upholstery in dark tones absorbs light (and sound) better than leather in this specific design language — a practical reason this style consistently pairs dark textiles with dark walls, beyond aesthetics alone.
- This style suits homeowners who want the theater to feel unmistakably like a dedicated cinema rather than an elevated living room — it does not attempt to double as a family lounge.
6. Home Theatres with a Built-In Bar & Lounge
A growing request from Indian homeowners building premium theaters: don't just seat people for a film, give them somewhere to be before and after it. These designs integrate a bar, lounge sofa, or both into the theater itself.
Design notes:
- Backlit open shelving for glassware and bottles is now a standard request in premium builds — it reads as a design feature even when the bar isn't in use.
- Two-zone seating (a lower lounge sofa nearer the screen, elevated recliners or bar seating behind) lets a single room serve both an intimate movie night and a larger social gathering.
- Quilted or channel-tufted wall upholstery is both a style statement and functional sound absorption — a detail worth specifying deliberately rather than treating as pure decor.
- Rooms in this category are almost always built as fully dedicated spaces — the bar element doesn't translate well to a shared living-room setup.
7. Star Ceiling & Celestial Design Ideas
Fibre-optic or LED "star ceilings" are one of the most-searched home theatre ceiling ideas, and for good reason — they're one of the few design elements that's genuinely difficult to achieve outside a dedicated home theater build, which makes them a strong signal of a properly designed room.
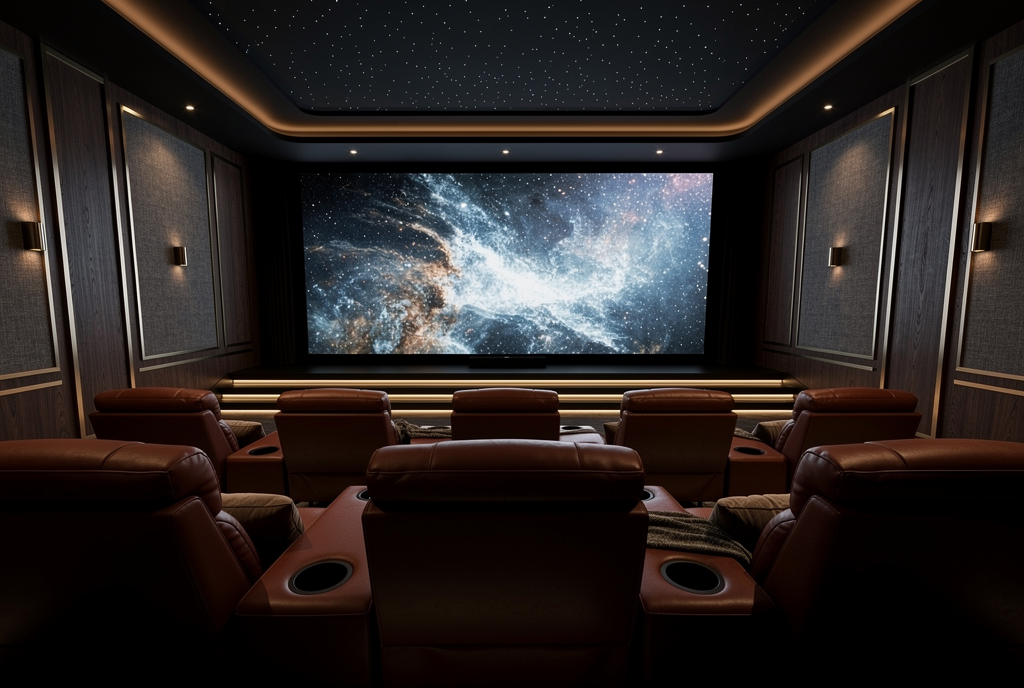
A sculpted, dark textured ceiling finish with embedded fiber-optic points creates a celestial effect that reads as art even with the room lights on. Design by NanoTheatre.
The same star-ceiling approach in a wider room, with dark wood door panelling on either side concealing storage or equipment access. Design by NanoTheatre.
Design notes:
- Fiber-optic star ceilings use a fiber bundle run through small holes in a dark ceiling finish, lit from a single illuminator box — unlike LED strip lighting, the "stars" can be genuinely random-scattered rather than gridded, which is what makes them read as natural rather than decorative.
- A fully dark ceiling base (matte black or a dark textured finish) is essential for the effect to register — star points on a lighter ceiling lose most of their impact.
- Pairs naturally with warm wood paneling and jewel-toned upholstery — the ceiling provides the "wow" moment, so the walls and seating are usually kept a shade more restrained by comparison.
- This is one of the higher-cost ceiling treatments in this guide due to the fiber-optic installation labor, but it's also one of the most frequently requested by homeowners who've seen it in a commercial cinema or a friend's build.
8. Design Planning Fundamentals: Screen Size, Distance & Room Proportions
Before choosing a style from the categories above, a few technical fundamentals determine whether any of them will actually work in your space.
Viewing distance and screen size
- For a 16:9 screen, SMPTE recommends a 30° viewing angle; THX recommends 36°–40° for a more immersive, cinema-like experience.
- As a simple rule of thumb: viewing distance should be 1.5–2.5 times the screen's diagonal measurement. A 100-inch screen suits a viewing distance of roughly 12.5–20 feet; a 120-inch screen suits 15–20+ feet.
- In smaller Indian apartment rooms where 12+ feet of depth isn't available, this is the main reason projector screens are often sized down rather than maximized — a screen that's too large for the room causes eye strain rather than added immersion.
Room proportions and acoustics
- Perfectly square rooms are best avoided — they create standing waves and uneven bass response. Rectangular rooms with non-integer ratios between width, length, and height perform better acoustically.
- A minimum room size of roughly 12 × 16 feet gives enough flexibility for a proper single-row or two-row layout with correct viewing distance; smaller rooms are workable but require more careful screen sizing.
- Ceiling height of 9–10 feet is generally considered ideal for a dedicated theater — enough room for a false ceiling treatment without feeling low, and enough height for Dolby Atmos height-channel speakers if the system includes them.
Seating and recliner clearance
- Standard theatre recliners need 8–12 inches of clearance behind them to fully recline; wall-hugger recliners can work with as little as 2–6 inches, which matters in narrower rooms.
- Keep at least 4 feet between any seat and a wall or speaker to avoid uneven bass response at that seat.
These fundamentals apply regardless of which design style from this guide you choose — they determine what's physically possible in your room before aesthetic decisions come into play.
9. What Does a Home Theatre Cost in India?
Design ambition and budget need to be reconciled early, since the ceiling, seating, and lighting choices above carry very different price tags.
| Tier | Typical scope | Approximate cost (India) |
| Basic / living-room integration | Projector, screen, 5.1 speaker system, minimal ceiling work | ₹3–5 lakhs |
| Mid-range dedicated room | False ceiling with cove lighting, 7.1/Atmos audio, acoustic panelling, theatre seating | ₹6–12 lakhs |
| Premium / coffered ceiling & riser | Custom riser, coffered or star ceiling, premium recliners, full acoustic treatment | ₹12–20 lakhs |
| Luxury / bar & lounge integration | Multi-zone seating, built-in bar, bespoke joinery, top-tier AV | ₹20–25 lakhs+ |
The figures above are indicative ranges and can vary significantly by city, room size, and brand selection. Please confirm them against a current NanoTheatre quote before treating them as final.
10. Design Your Own Theatre in 3D — Free Planning Tool
Reading about ceiling styles and seating layouts only goes so far — at some point it helps to see your own room's dimensions filled in. NanoTheatre's Design Theatre tool is a free, interactive 3D Dolby Atmos planner built for exactly that.
What you can do with it:
- Customise your own theatre from scratch — enter your room's dimensions and configure seating, speaker placement, and acoustic treatment in 3D.
- Browse preset configurations based on common room sizes and budgets if you'd rather start from a template than a blank room.
- See how the layout principles from Section 3 — row spacing, riser height, speaker placement — actually look in a space sized to your own walls, before committing to anything.
The tool is built for conceptual planning: it's the fastest way to test whether a coffered ceiling, a star ceiling, or a bar-and-lounge layout would actually fit your room, before a designer gets involved. Final construction and installation drawings are still prepared by NanoTheatre's specialists after an on-site or virtual review of your room's structural conditions, electrical, and acoustics — but the 3D planner gives you a real starting point rather than a guess.
10. FAQs
What is the most popular home theatre design style right now?
Cove-lit false ceilings paired with either a sectional sofa or dedicated recliners are currently the most requested style for Indian homes, largely because the same ceiling shell adapts to both living-room and dedicated-room installations.
How much space do I need for a home theatre?
A minimum of roughly 12 × 16 feet gives enough flexibility for correct viewing distance and a comfortable single- or double-row seating layout. Smaller rooms can still work but require more careful screen sizing.
What's the ideal distance between the screen and seating?
Between 1.5 and 2.5 times the screen's diagonal size. For a 100-inch screen, that's roughly 12.5 to 20 feet.
Do I need a dedicated room, or can I build a home theatre into my living room?
Either works. Living-room integrations use blackout curtains, soffit lighting, and careful furniture placement to control light and preserve dual-use of the space. Dedicated rooms allow for darker finishes, risers, and features like star ceilings or a built-in bar that don't suit a shared living space.
What is a star ceiling and is it worth the cost?
A star ceiling uses fibre-optic points embedded in a dark ceiling finish to simulate a night sky. It's one of the higher-cost ceiling treatments due to installation labour, but it's also one of the most visually distinctive features a dedicated theatre can have.
How much does a home theatre cost in India?
Basic living-room integrations typically start around ₹3–5 lakhs, while fully custom luxury theatres with premium ceilings, seating, and a built-in bar can run ₹20–25 lakhs or more, depending on room size and specification.
All interior designs shown in this guide were created by NanoTheatre's in-house home theatre design team for Indian residential projects. To discuss a design for your own space, get in touch with our design team
Comments (0)
No comments yet. Be the first to share your thoughts!
Leave a Comment